
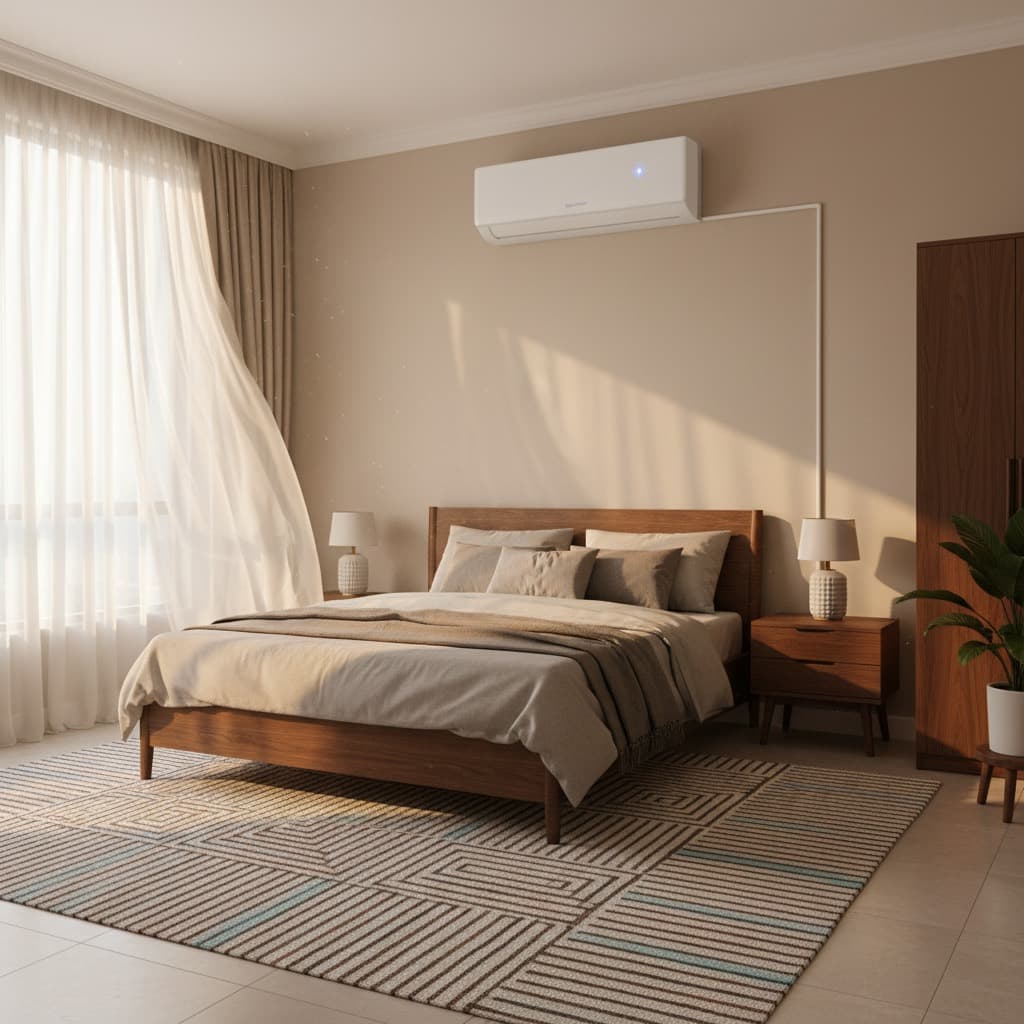
The basic guide by floor area
Floor area is the easy starting point. The figures below suit rooms with a standard nine-foot ceiling and moderate sun exposure.
Treat this as a starting point rather than a final answer. The three factors in the next section can push you up a step.
- 1.0HP — up to about 130 square feet, a small bedroom
- 1.5HP — 130 to 200 square feet, a master bedroom
- 2.0HP — 200 to 300 square feet, a mid-sized living room
- 2.5HP — 300 to 400 square feet, a large living room
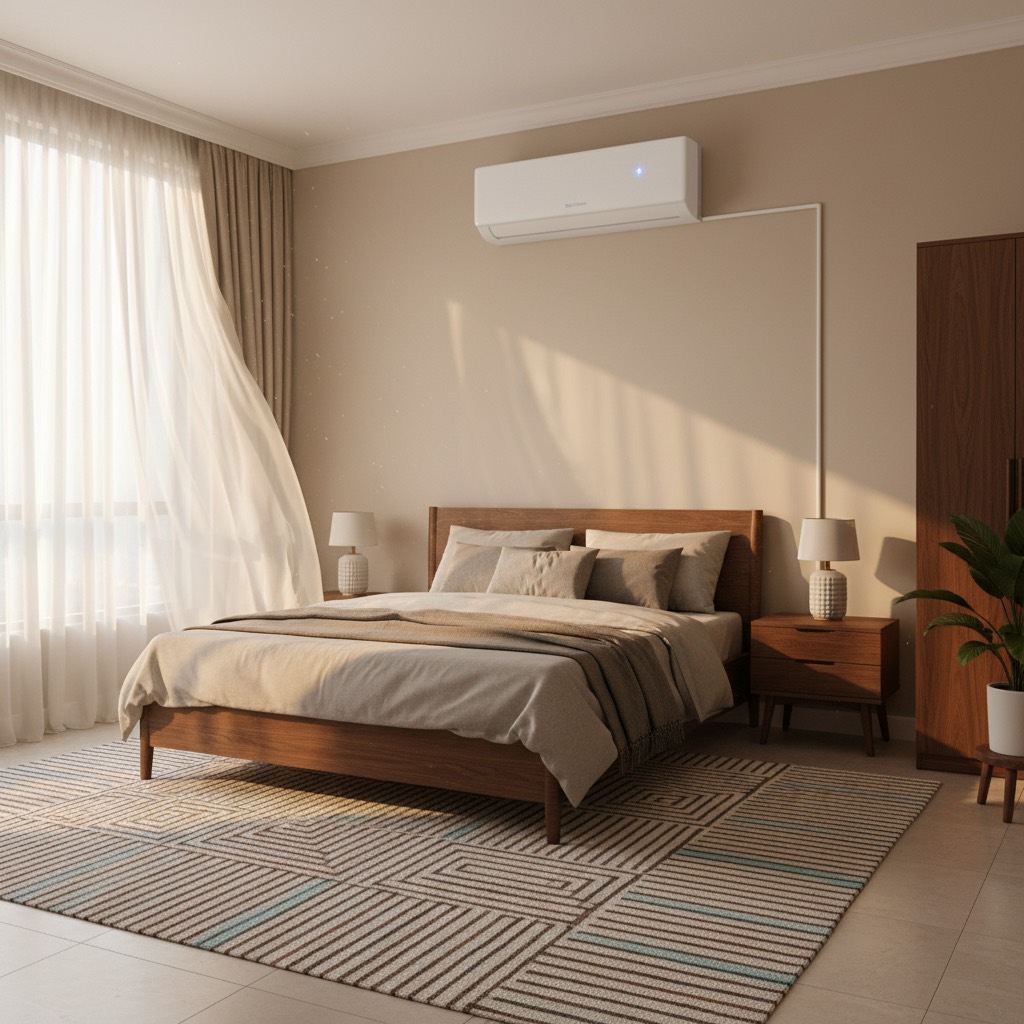
Three factors that push the requirement up
A room facing the afternoon sun needs a step up. A west-facing wall absorbs heat all afternoon and releases it into the room well into the evening.
High ceilings and open-plan spaces add air volume to cool. An open kitchen running into the living room is the case most often miscalculated.
Why oversizing is also a problem
An oversized unit cools the room too fast and then shuts off. That short cycling means it never runs long enough to dehumidify the air.
The result is a room that feels cold but clammy, and the frequent on-off cycling uses more electricity than a correctly sized unit would.
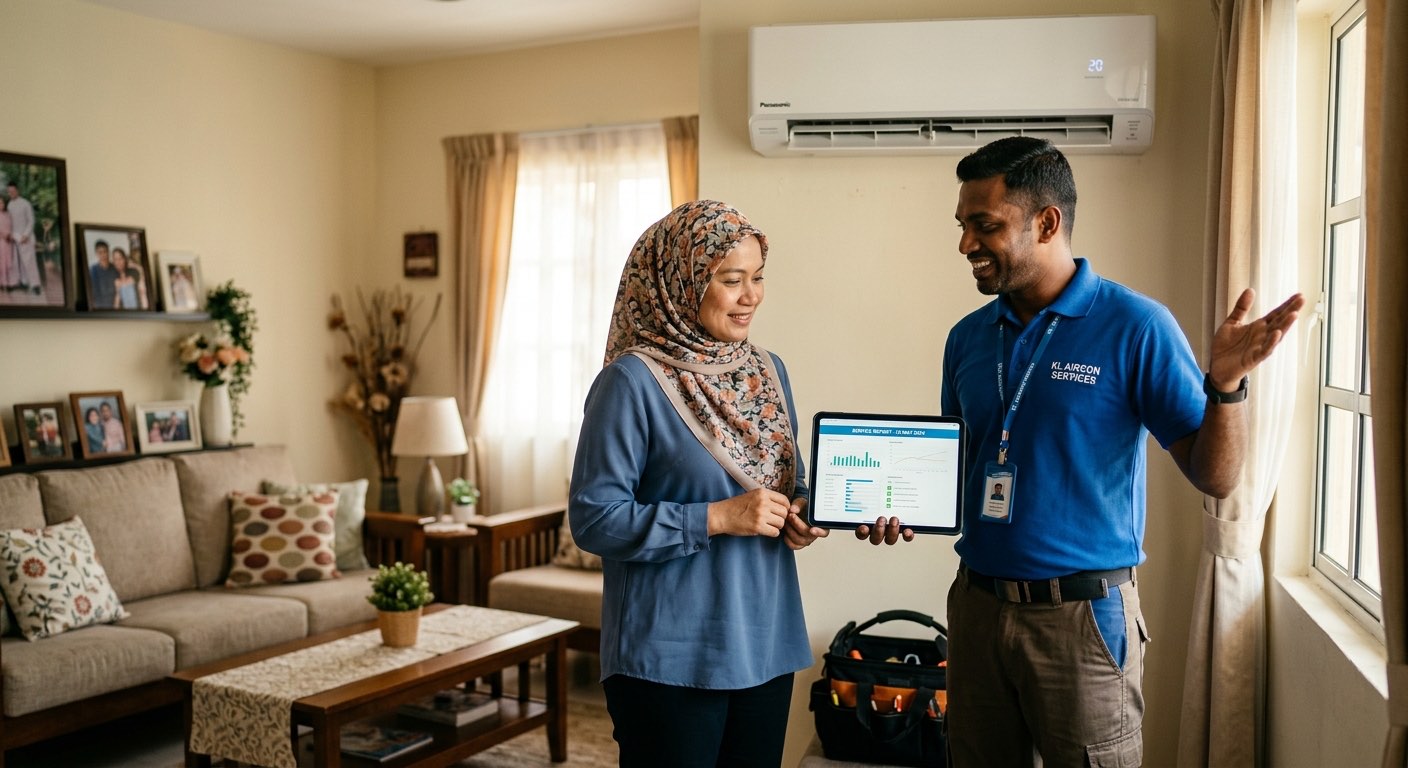
When you are not sure
Send us the room measurements and which way the windows face, and we will recommend a horsepower without pushing you into a bigger unit than you need.
For multi-room installations we can also advise where several smaller units work out cheaper to run than one large one.